岩境 ‧ 橙曦
Residential Space
中古屋翻修
95坪
3房3廳2廚3衛
實木皮、鐵件、天然大理石、進口瓷磚、雕塑水泥、Fenix板材、超耐磨地板、進口藝術塗料、微水泥、進口衛浴、玻璃、系統櫃、隔音系統、訂製家具
Design Concept 設計理念
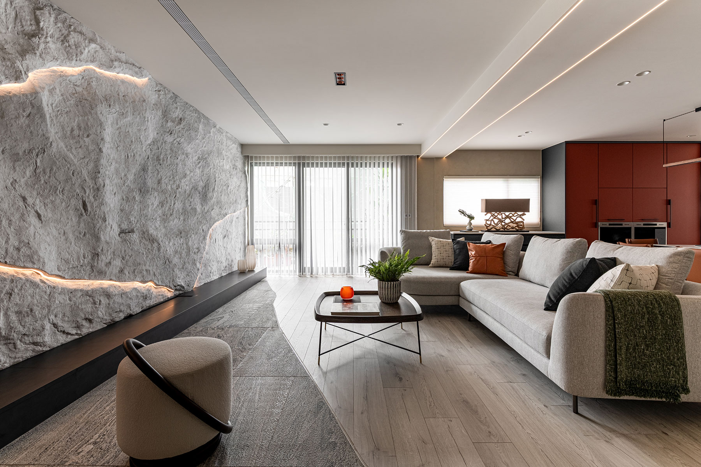
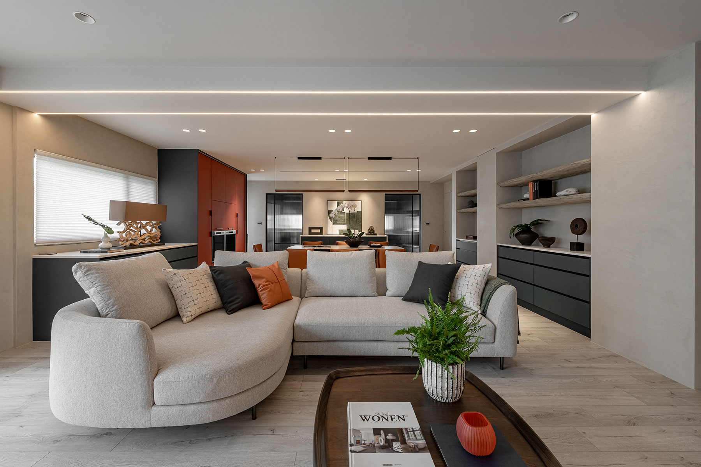
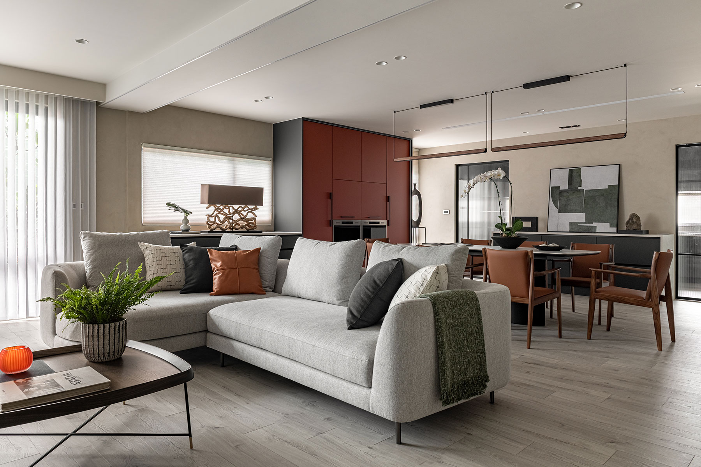
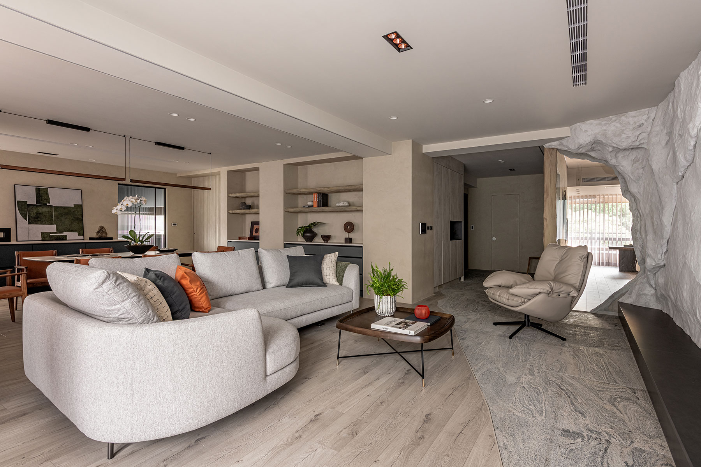
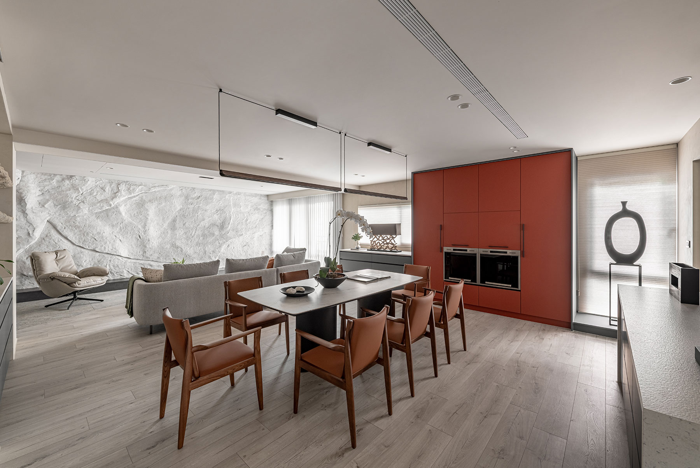
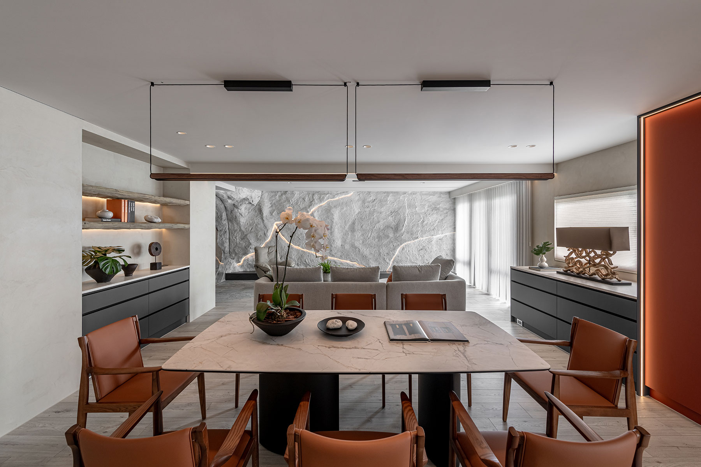
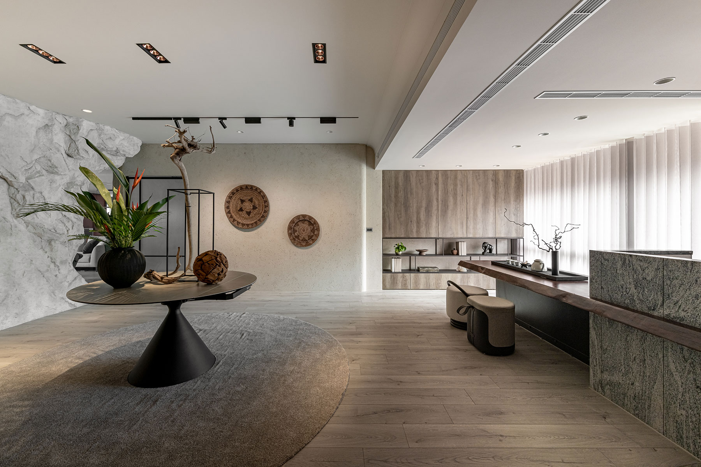
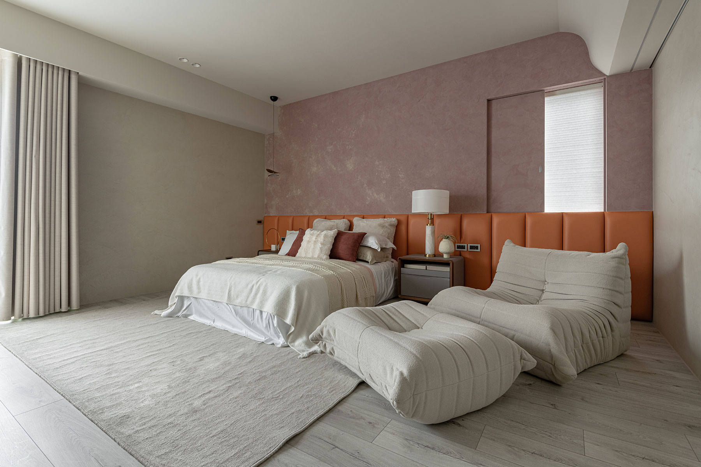
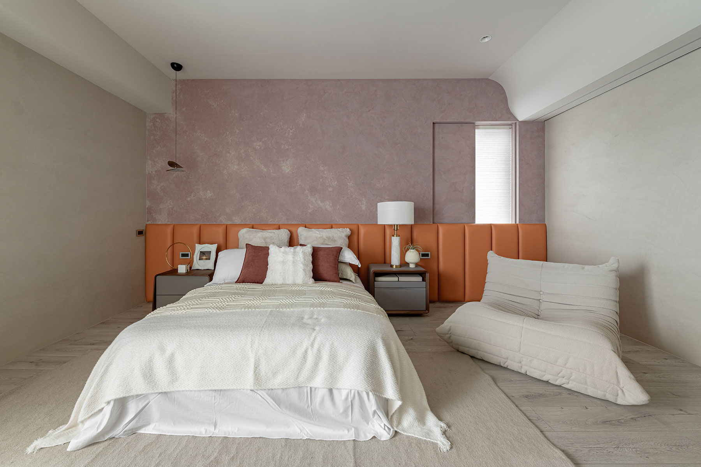
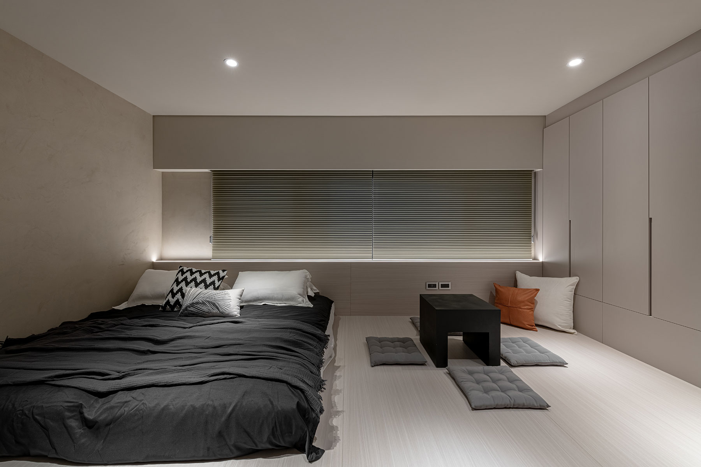
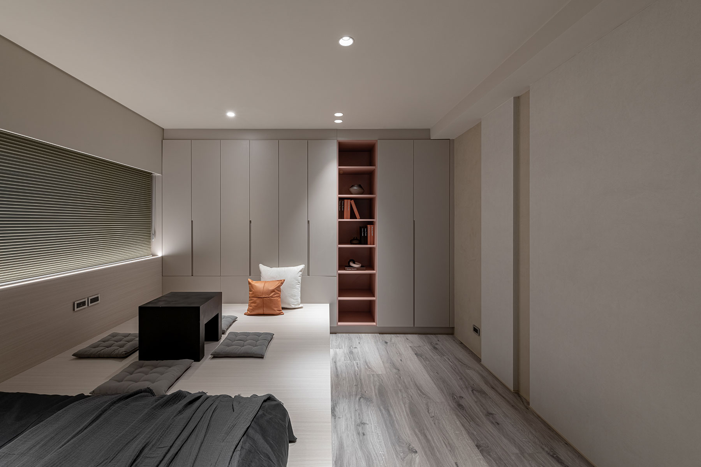
踏入玄關,地面不規則石材邊緣緊鄰木地板的溫潤紋理,新與舊、剛與柔在此和諧共處,預示著層次豐富的場景意境。泥礦雕塑的岩壁肌理和隱匿於塗料間的雲母微光,如一條隱形的敘事線貫穿全室,在活力橙、暗夜藍的高張力色彩映襯下,迸發出兼具沉穩重量和蓬勃生機的獨特氣場。
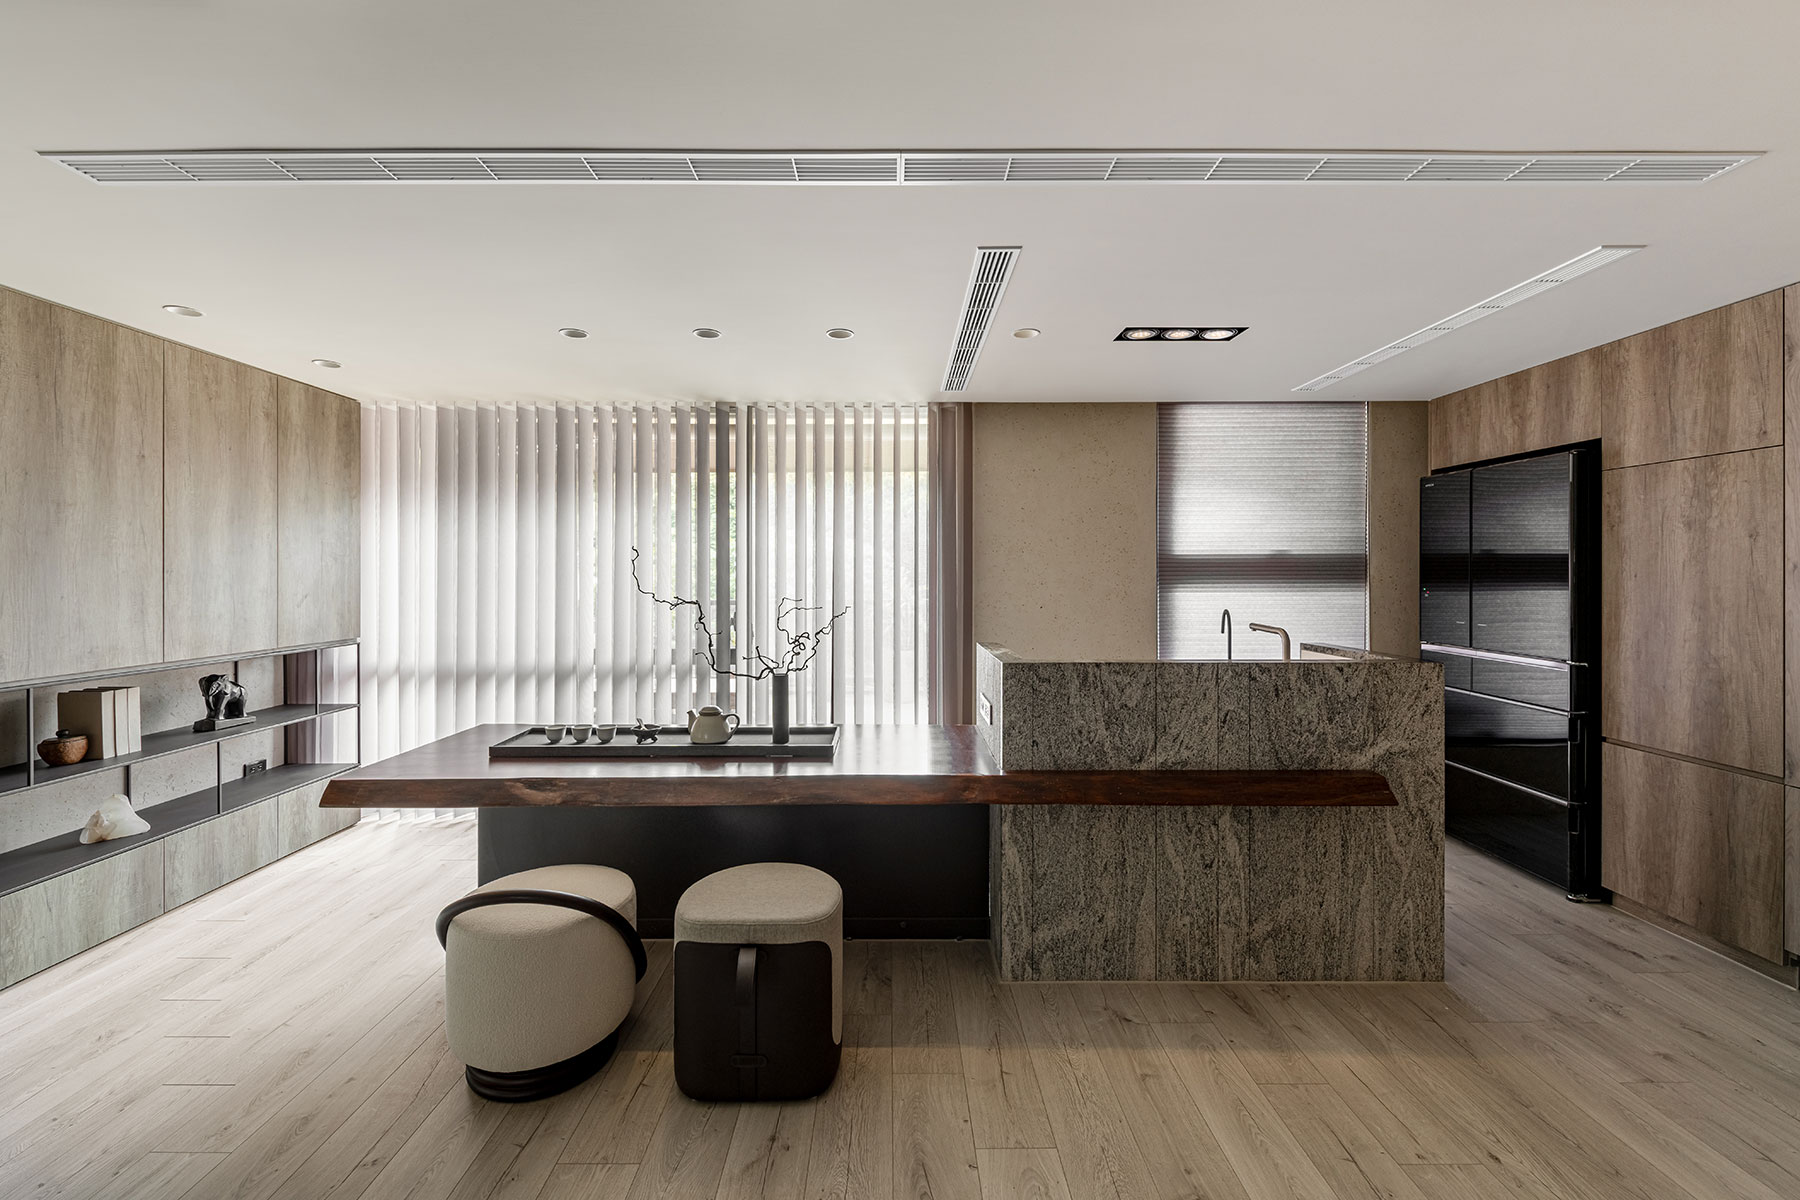
設計團隊以「積極全齡」為設計核心,將友善的安全機能悄然隱入空間比例及動線尺度,令場域回歸美學本質,居者得以便捷自在地維持日常生活的自主節奏。男主人靜觀自然、向內沉澱的處世哲學,女主人熱愛藝術、擁抱社交的創作能量,在同一屋簷下各自完整、相互輝映——兩種截然不同的生命姿態,藉由材質冷暖與色彩濃淡的調配,共同編織這座複合型住宅最深層的情感底蘊。
Upon entering, the transition begins at the entryway. The irregular edge of stone meets the warmth of timber flooring, where contrast—new and aged, solid and soft—finds a quiet balance. This moment sets the tone for a layered spatial experience. Textured mineral plaster, shaped with a sculptural, rock-like quality, continues throughout the interior, while fine traces of mica embedded within the surface catch the light with a subtle shimmer. Under the interplay of deep blue and vibrant orange, the space takes on a distinctive presence—grounded yet lively, composed yet full of energy.
The design team adopts “active aging” as the core concept, carefully integrating safety and accessibility into spatial proportions and circulation without making them visually apparent. Function recedes into the background, allowing the space to remain focused on its aesthetic clarity while supporting ease of daily living. Within this shared environment, two contrasting lifestyles coexist. One reflects a quiet, introspective rhythm rooted in observation and reflection; the other is expressive, social, and driven by artistic energy. Rather than resolving these differences, the design allows them to unfold in parallel—mediated through shifts in material warmth and tonal intensity—forming a home that holds both identities with equal presence and depth.